Просмотр новости
Найдите то, что Вас интересует
 Спутники
 РН
 SpaceX
 Роскосмос
 NASA
СпутникиРНSpaceXРоскосмосNASAframe to folly, a collaborativde project between architectural crafts collective, partlab, and neighborhood allies, is a modular timber pavilion developed for different sites and community uses in pittsburgh.
The post frame to folly transforms from carnival gateway to neighborhood teahouse in pittsburgh appeared first on designboom | architecture & design magazine.
frame to folly, a collaborativde project between architectural crafts collective, partlab, and neighborhood allies, is a modular timber pavilion developed for different sites and community uses in pittsburgh.
Neal L Hitch edited by christina vergopoulou October 14, 2026 4 min
prefer designboom on googleFrame to Folly is a modular timber pavilion designed to be disassembled, transported, and reconfigured for different sites and community uses in Pittsburgh, Pennsylvania. Developed by Carnegie Mellon University’s student-led Architectural Crafts Collective and Pittsburgh-based PARTlab (Laboratory for Radical Participatory Design), the project forms part of a year-long partnership with local nonprofit Neighborhood Allies.
The structure uses a system of vertical timber frames connected by interchangeable infill panels that double as seats, tables, backrests, and awnings. Initially assembled as a gateway for Pittsburgh’s annual Spring Carnival, the pavilion was prefabricated at a shared fabrication space, flat-packed, and transported to the festival site. The frames were joined on the ground and raised into place using a communal technique that required no heavy equipment. Bright orange infill panels were then secured with removable hardware, providing seating, shade, and other amenities for festival visitors.
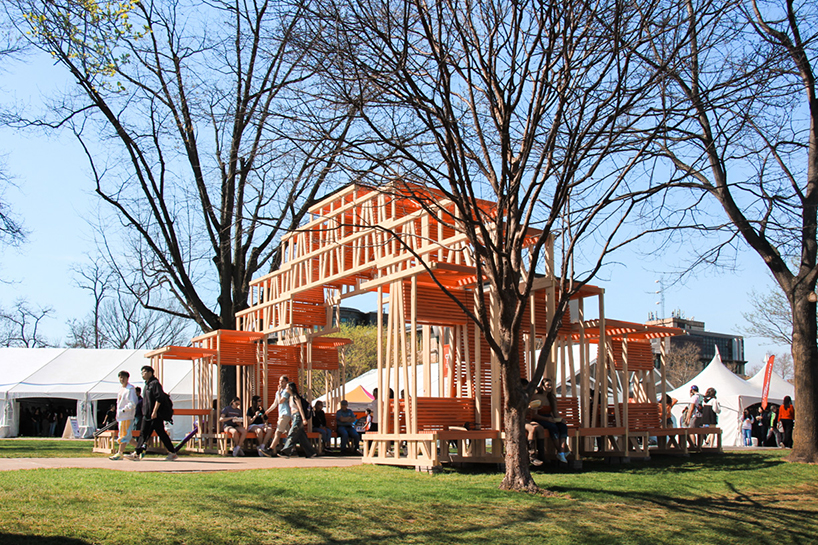 view of Frame to Folly in its carnival gateway configuration | all images ©Architectural Crafts Collective and PARTlabReusable timber components adapt to new community setting
After the three-day event, the pavilion was disassembled and moved to the backyard of a neighborhood tea shop, where the same components were reconfigured as flexible public furniture and an open-air teahouse. Built collaboratively by the Architectural Crafts Collective, a student-led design-build collective at Carnegie Mellon University, and Pittsburgh-based PARTlab, the modular system adapts to the new setting while retaining its original components.
At the end of its use at the tea shop, the structure will either be gifted to another community for reconfiguration or disassembled and donated to a material bank operated by the neighboring public library. Through its successive forms and uses, Frame to Folly demonstrates design for disassembly and material reuse, treating architecture as an adaptable system that can respond to changing community needs.
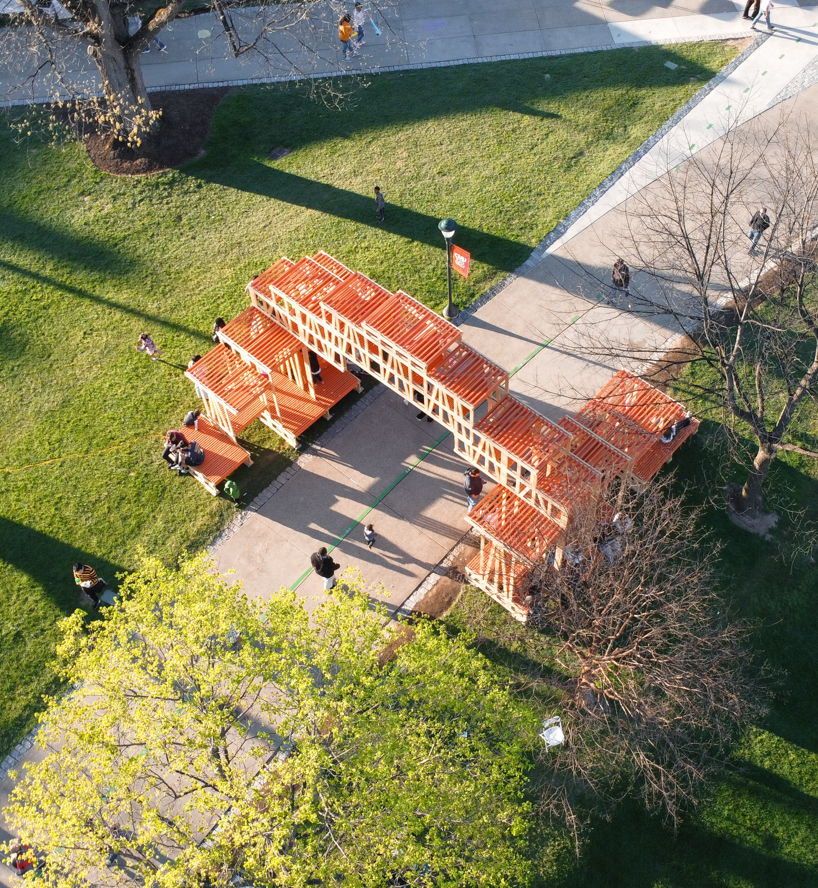 aerial view of Frame to Folly spanning the main carnival pathway
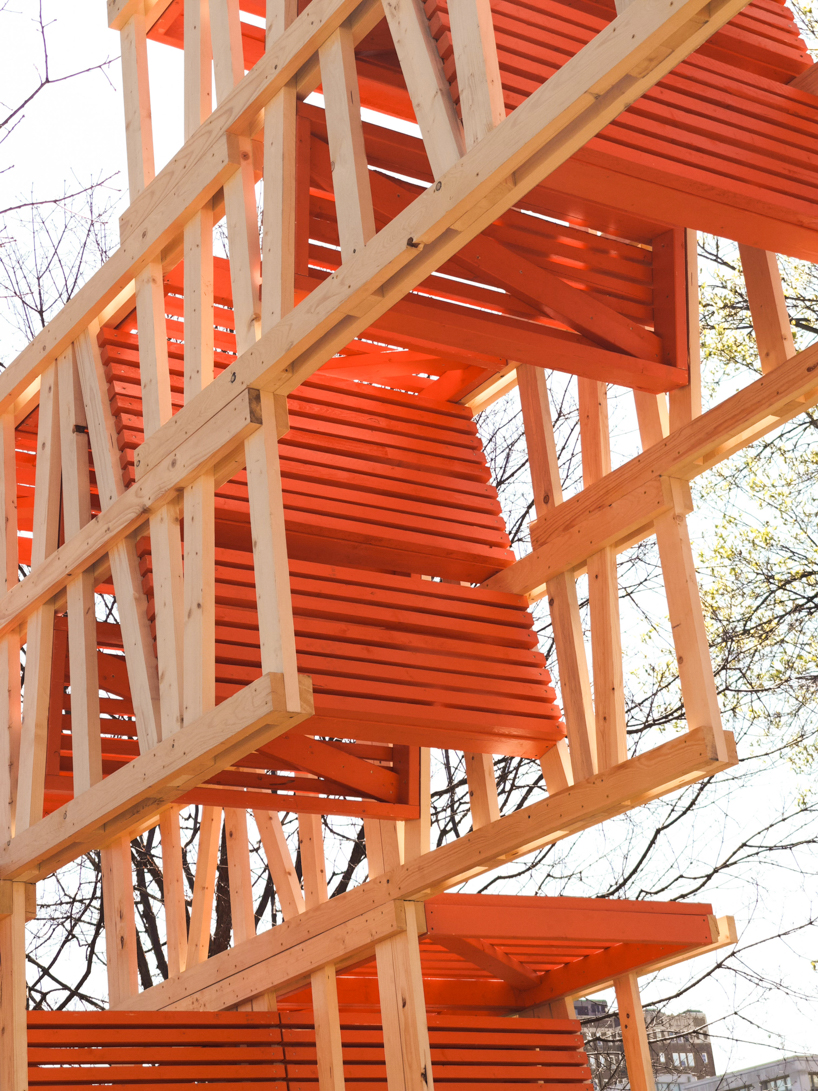 brightly painted orange infill panels connect the timber frames
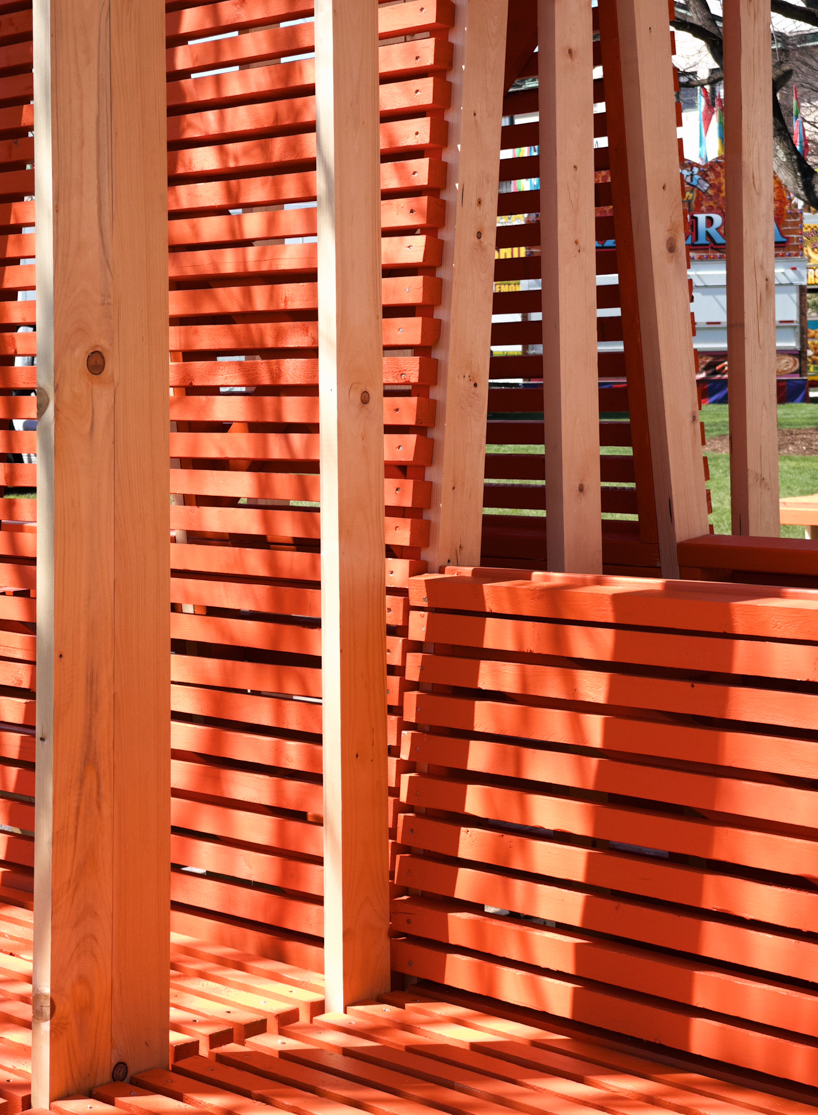 modular infill panels double as seating, backrests, and shading elements
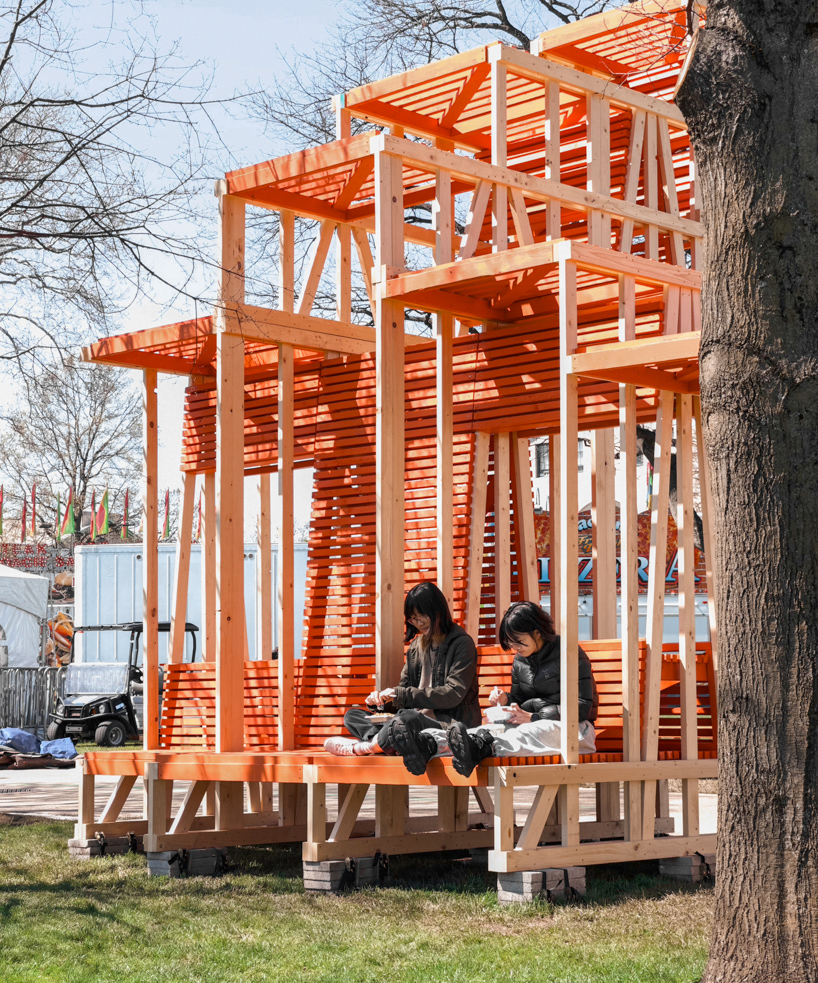 the inhabitable archway provides spaces for carnival-goers to gather and rest
your own online design shop — no sales commission collected
| # | Наименование новости | Тональность | Информативность | Дата публикации |
|---|---|---|---|---|
| 1 | pedrali converts temporary wooden pavilion into permanent community hub | 0 | 6.62 | 08-10-2026 |
| 2 | sliding timber frames and reused materials shape reversible pavilion within swiss meadow | 0 | 8.19 | 21-07-2026 |
| 3 | agricultural waste forms complete building system in new york house by LTL architects | 0 | 8.49 | 15-09-2026 |
| 4 | undulating plywood layers form stratum parametric public seating sculpture | 0 | 6.69 | 19-10-2026 |
| 5 | four pitched-roof volumes build timber-clad coastal house in belgium | 0 | 12.66 | 13-10-2026 |
| 6 | tob.studio’s timber bike station in germany resembles stacked log pile | 0 | 8.27 | 17-10-2026 |
| 7 | as contemporary propylaea, twin timber gateways frame this open-air architectural park | 0 | 3 | 11-07-2026 |
| 8 | coil kazuteru matumura converts hidden timber outbuildings into shared kitchen in osaka | 0 | 5 | 12-07-2026 |
| 9 | Espiga House / Grupo Primitivo | 0 | 6.07 | 20-10-2026 |
| 10 | heat-pressed artificial wood melts into organic joints for mocky furniture series | 0 | 8.6 | 22-07-2026 |